11,114m² Premium Industrial and Office Facility | Samrand Business Park
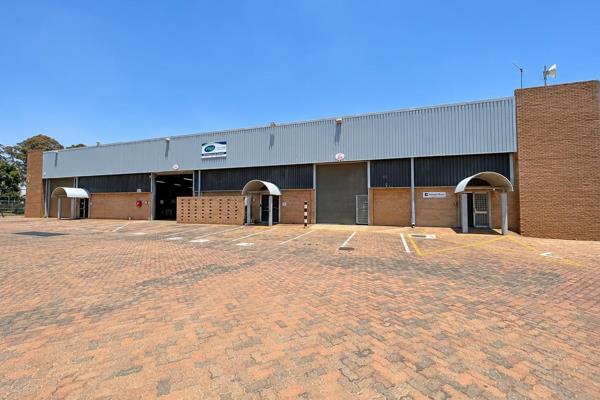
A substantial 11,114m² industrial and office facility offering the scale, flexibility and infrastructure required for major logistics, warehousing, distribution or industrial operations. The property comprises 8,471m² of warehouse space and 2,643m² of office accommodation, creating a highly practical balance between operational and administrative requirements.
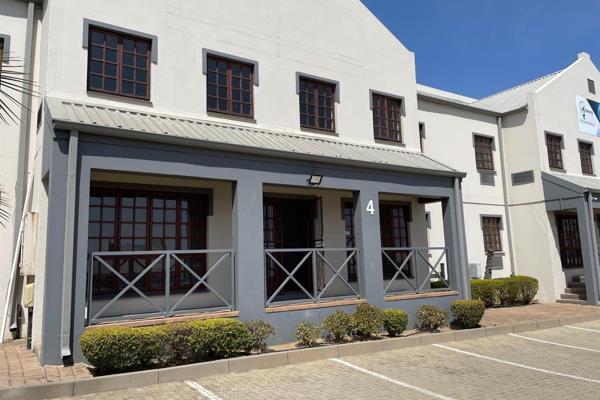
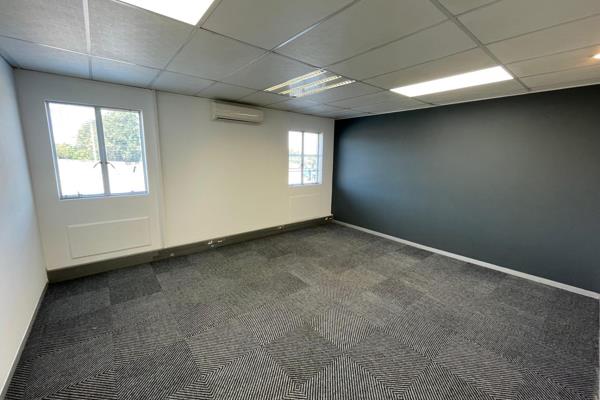
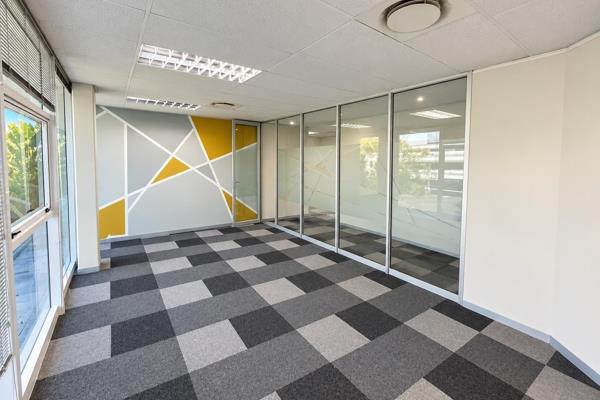
The 2,643m² office component can be let to multiple tenants, providing flexibility for businesses requiring dedicated office space or an additional multi-tenant income component.
The warehouse is engineered for efficient large-scale operations, featuring multiple continuous dock levellers, automated roller-shutter doors and a dedicated ramp allowing direct on-floor vehicular access. A 3-phase power supply, smart energy-saving systems and an expansive roof provide excellent infrastructure for modern industrial requirements, including potential large-scale solar integration.
Key Features:
- GLA: 11,114m².
- Warehouse: 8,471m².
- Office: 2,643m².
- Office component suitable for multiple tenants.
- 3-phase power supply.
- Multiple continuous dock levellers.
- Automated roller-shutter doors
- Dedicated ramp for direct on-floor vehicle access.
- Smart energy-saving systems.
- Expansive roof ideal for extensive solar integration.
- 67 covered/basement parking bays.
- 44 open parking bays.
- Established Samrand Business Park location.
- Excellent access to the N1 and major Gauteng logistics routes.
A high-capacity industrial facility with genuine operational flexibility, combining substantial warehouse volume, adaptable office accommodation and infrastructure designed for efficient modern logistics and industrial use.
Property Overview
Listing Number
117630486
Type of Property
Industrial Property
Street Address
24 Rietspruit Road, Samrand Business Park
Description
Single Storey
Lease Type
Fully Serviced Lease (Gross Lease)
Availability Date
16 September 2026
Occupation Date
16 September 2026
Lease Period
36 months
Floor Area
11 114 m²
Levies
R 1
Special Levy
R 1
Rates and Taxes
R 1
Furnished
No
Zoning
General Industrial
Facilities
Bathrooms
4
Kitchens
3
Dock Levellers
3
External Features
Parking
111
Building
Building Name
Arrow Park
Gross Lettable Area
11114 m²
Building Grading
P Grade
Standalone Building
Yes
Number of floors
1
Natural Light
Yes
Power Availability
Three Phase
Other Features
Security
24 Hour Access, Guard, Intercom, Totally Fenced, Electric fencing, Perimeter Wall, Guard House, Closed Circuit TV, Alarm System, Boomed Area


 Photo Grid
 0
 4

 Show Contact Number