22,455m² Premium-Grade Logistics Warehouse To Let | Newlyn Park
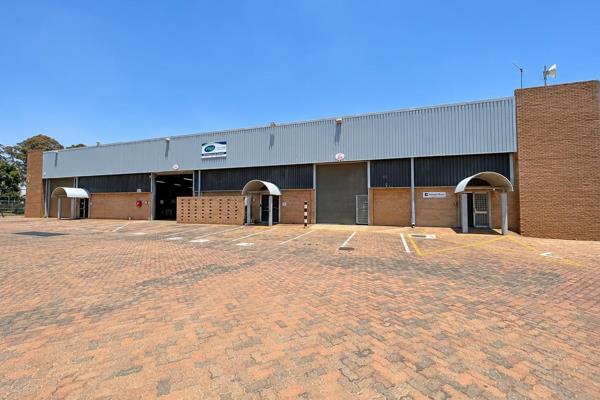
Newlyn Park Warehouse 2 is a modern, high-specification logistics facility designed for large-scale warehousing, distribution and supply chain operations. Offering 22,455m² of total gross lettable area, the property combines substantial warehouse capacity, dedicated offices, extensive loading infrastructure and an expansive yard suited to high-volume goods movement.
The facility features a 12m eaves height, heavy-duty FM2 flooring rated at 10 tons/m², and an ASIB-compliant high-hazard sprinkler system with provision for in-rack sprinklers. Its cross-dock configuration includes 11 covered loading doors, comprising five dock levellers and six on-grade doors, supporting efficient receiving and dispatch operations.
Key Features:
- Total GLA: ±22,455m².
- Warehouse: ±19,535m².
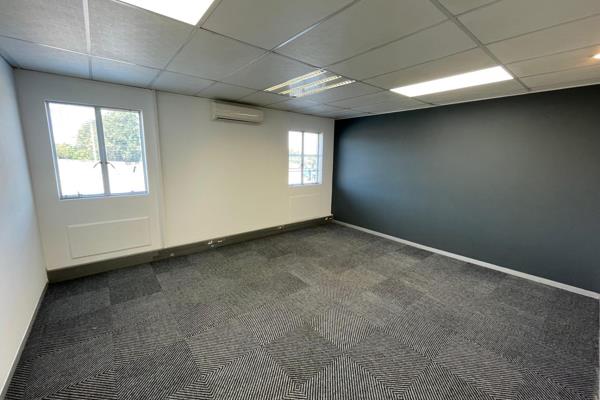
- Offices: ±958m².
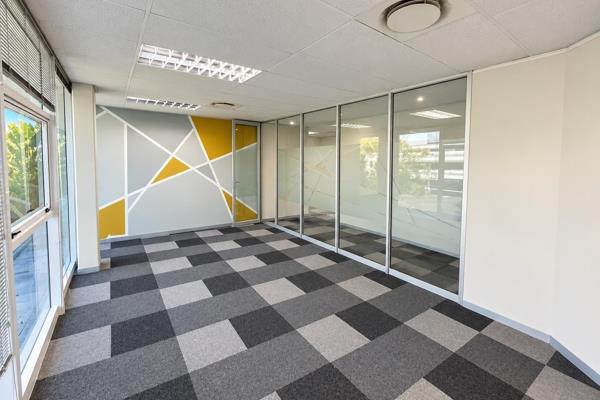
- Staff canteen and ablutions: ±678m².
- Supplementary areas: ±556m².
- Covered loading area: ±728m².
- 12m eaves height.
- 630 kVA power allocation.
- FM2 warehouse flooring rated at 10 tons/m².
- ASIB-compliant high-hazard sprinkler system.
- 21,188m² yard with 23 truck staging bays.
- 11 covered loading doors: 5 dock levellers and 6 on-grade doors.
- 214 parking bays.
- Immediate availability.
Located within the Riverfields logistics precinct, Newlyn Park benefits from excellent access to the R21, R25 and M57, with OR Tambo International Airport less than 15 minutes away. This facility is ideally suited to national distribution, third-party logistics, courier operations, FMCG and large-scale supply chain businesses requiring efficient truck circulation, substantial yard capacity and modern warehouse infrastructure.
TO LET | Contact us today to arrange a viewing.


 Photo Grid
 0

 Show Contact Number